
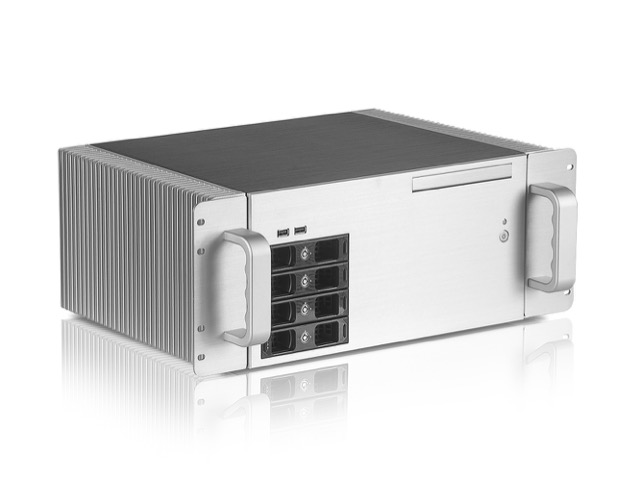
Hall layout
Cabinet and rack selection by U-height, depth, and load, with aisles, power paths, and airflow planned in one drawing.
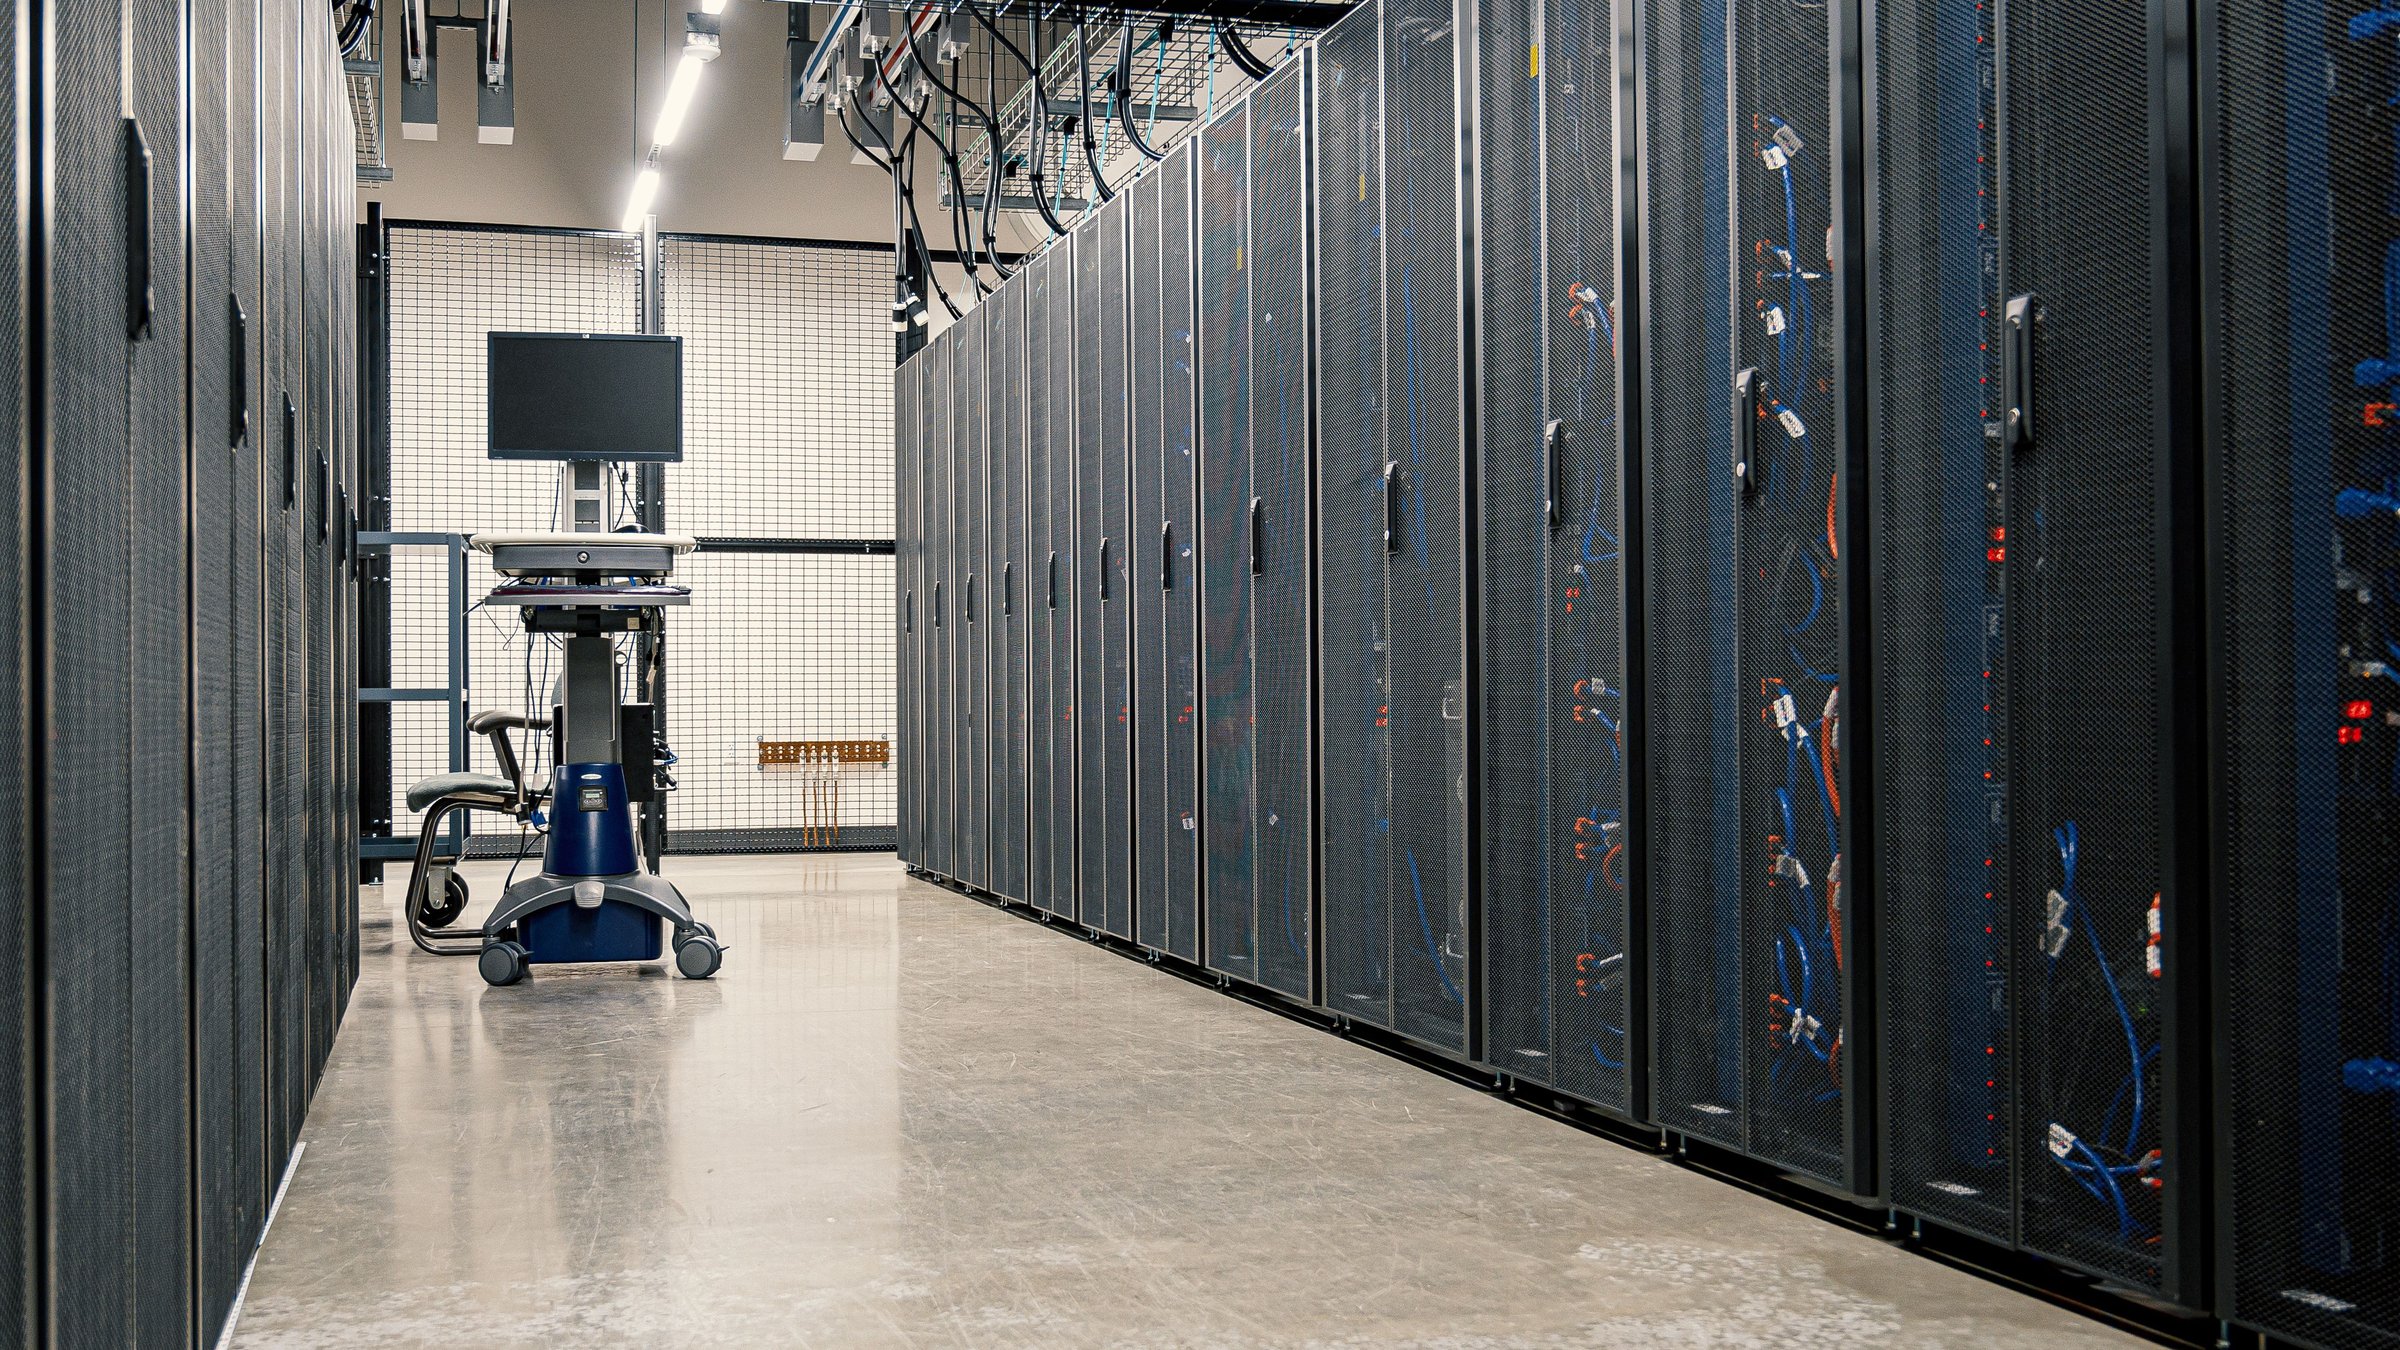
Data Center Planning & Deployment · IT Infrastructure
Plan and deploy the complete data center IT layer—cabinets, raised floors, racks, power, airflow, and cable pathways.
One team coordinates cabinet layout, raised-floor installation, rack population, power distribution, structured cabling, and overhead, underfloor, and underground pathways from the first drawing to deployment.
Plan
Layout, power, airflow
Install
Cabinets on raised floor
Populate
Racks, PDUs, cabling
Connect
Overhead & underground paths
The service
We handle layout, cabinet installation, rack population, and pathways as one program, so decisions about power, cooling, and cabling hold from the first drawing to the day the racks go live.
We work alongside the general contractor and own the IT layer: the cabinets, the racks, and the pathways that bring them online.
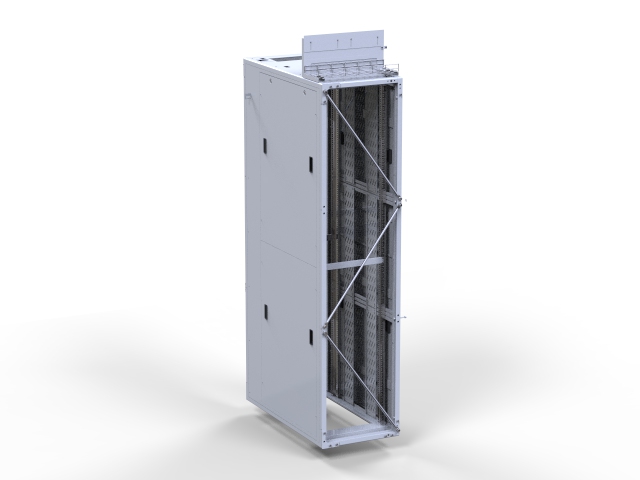
Cabinet and rack selection by U-height, depth, and load, with aisles, power paths, and airflow planned in one drawing.
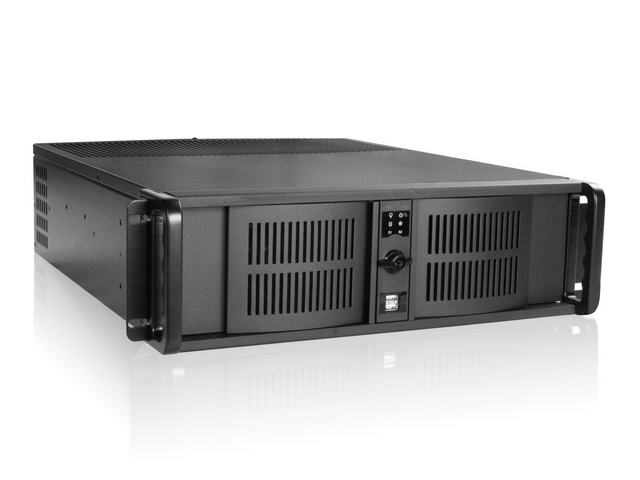
Claytek cabinets and open racks set on raised floor: aligned, tile-cut, and built into complete aisles alongside the other trades.
Racks populated and dressed, with overhead, underfloor, and underground routes pulled so power and data arrive labeled and live.
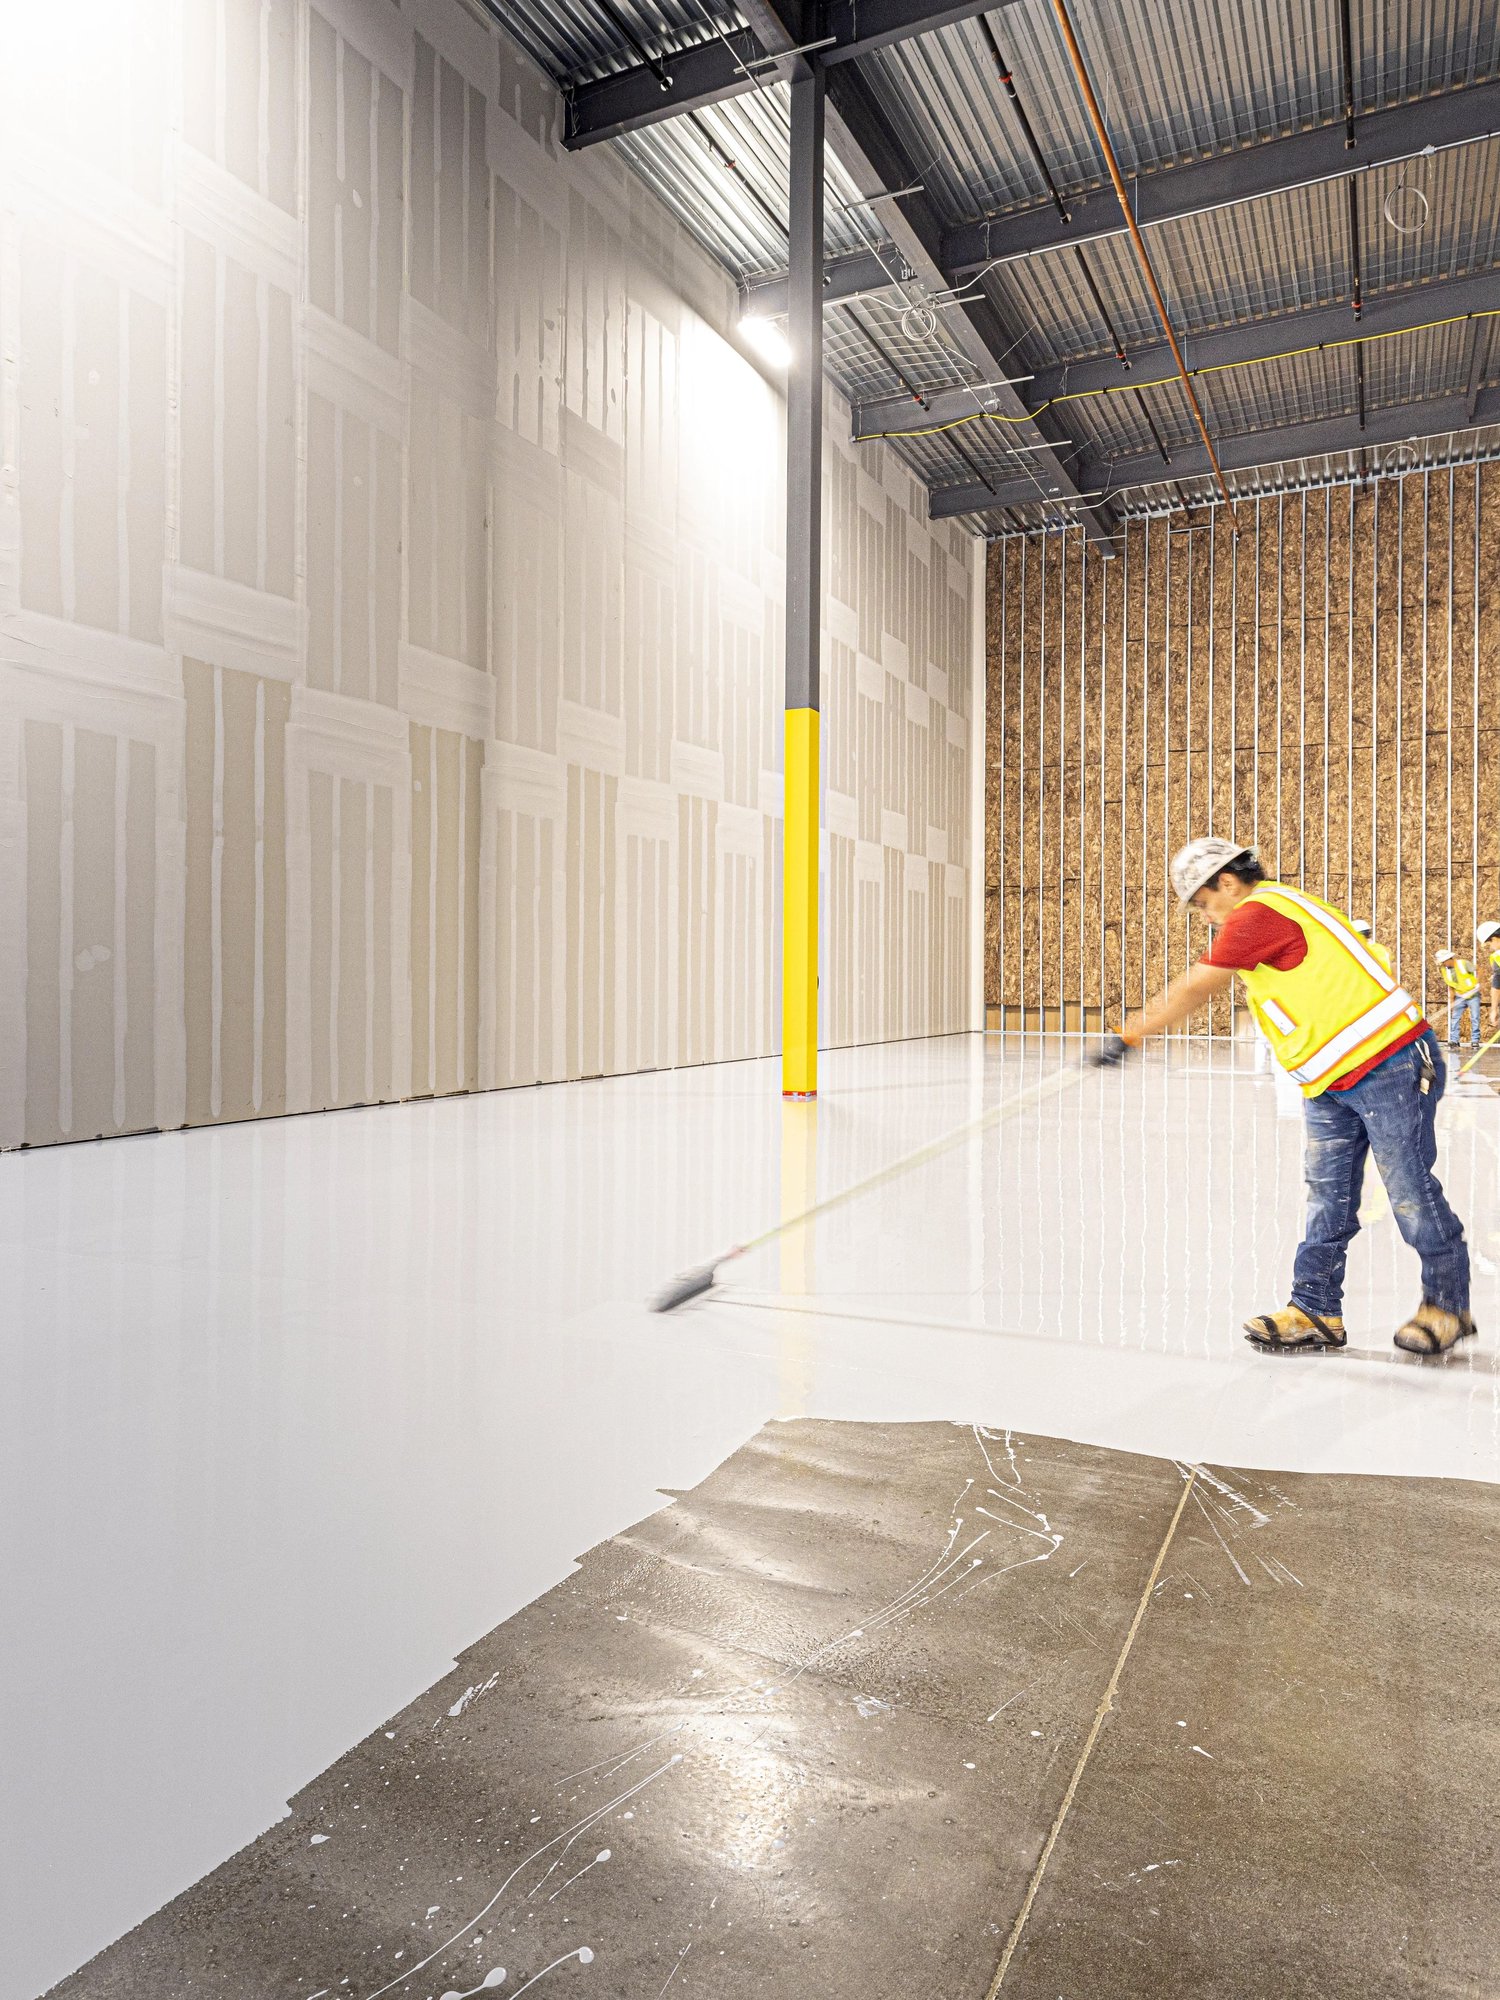
On the hall floor
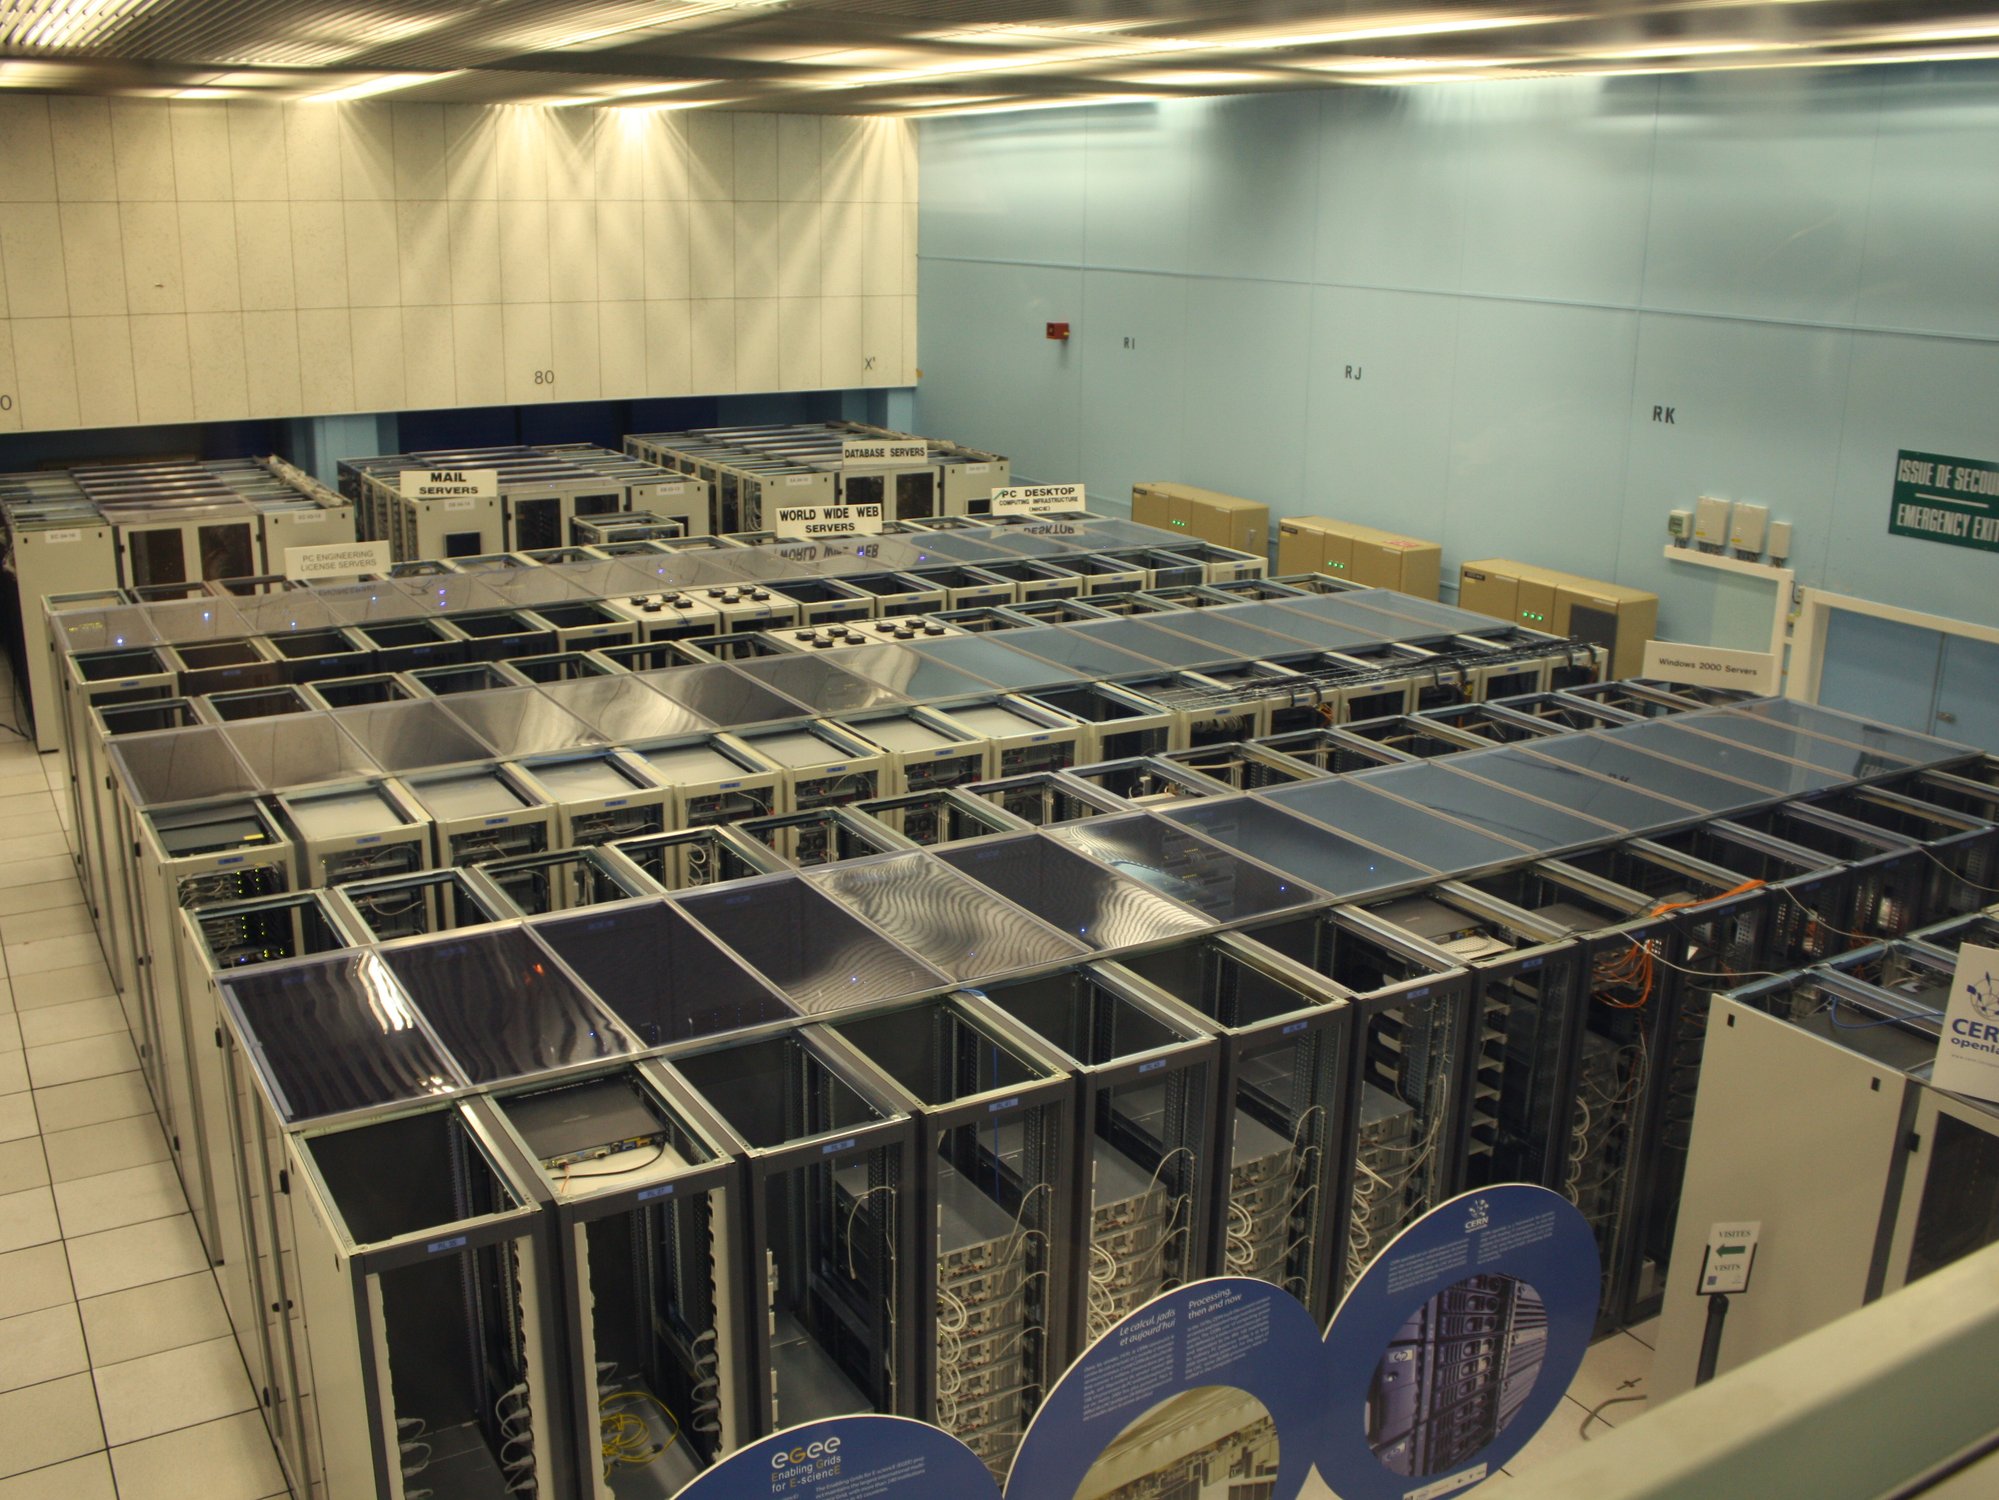
Alignment, tile cuts, plenum access, and the next cabinet in the row all have to be right before power is connected.
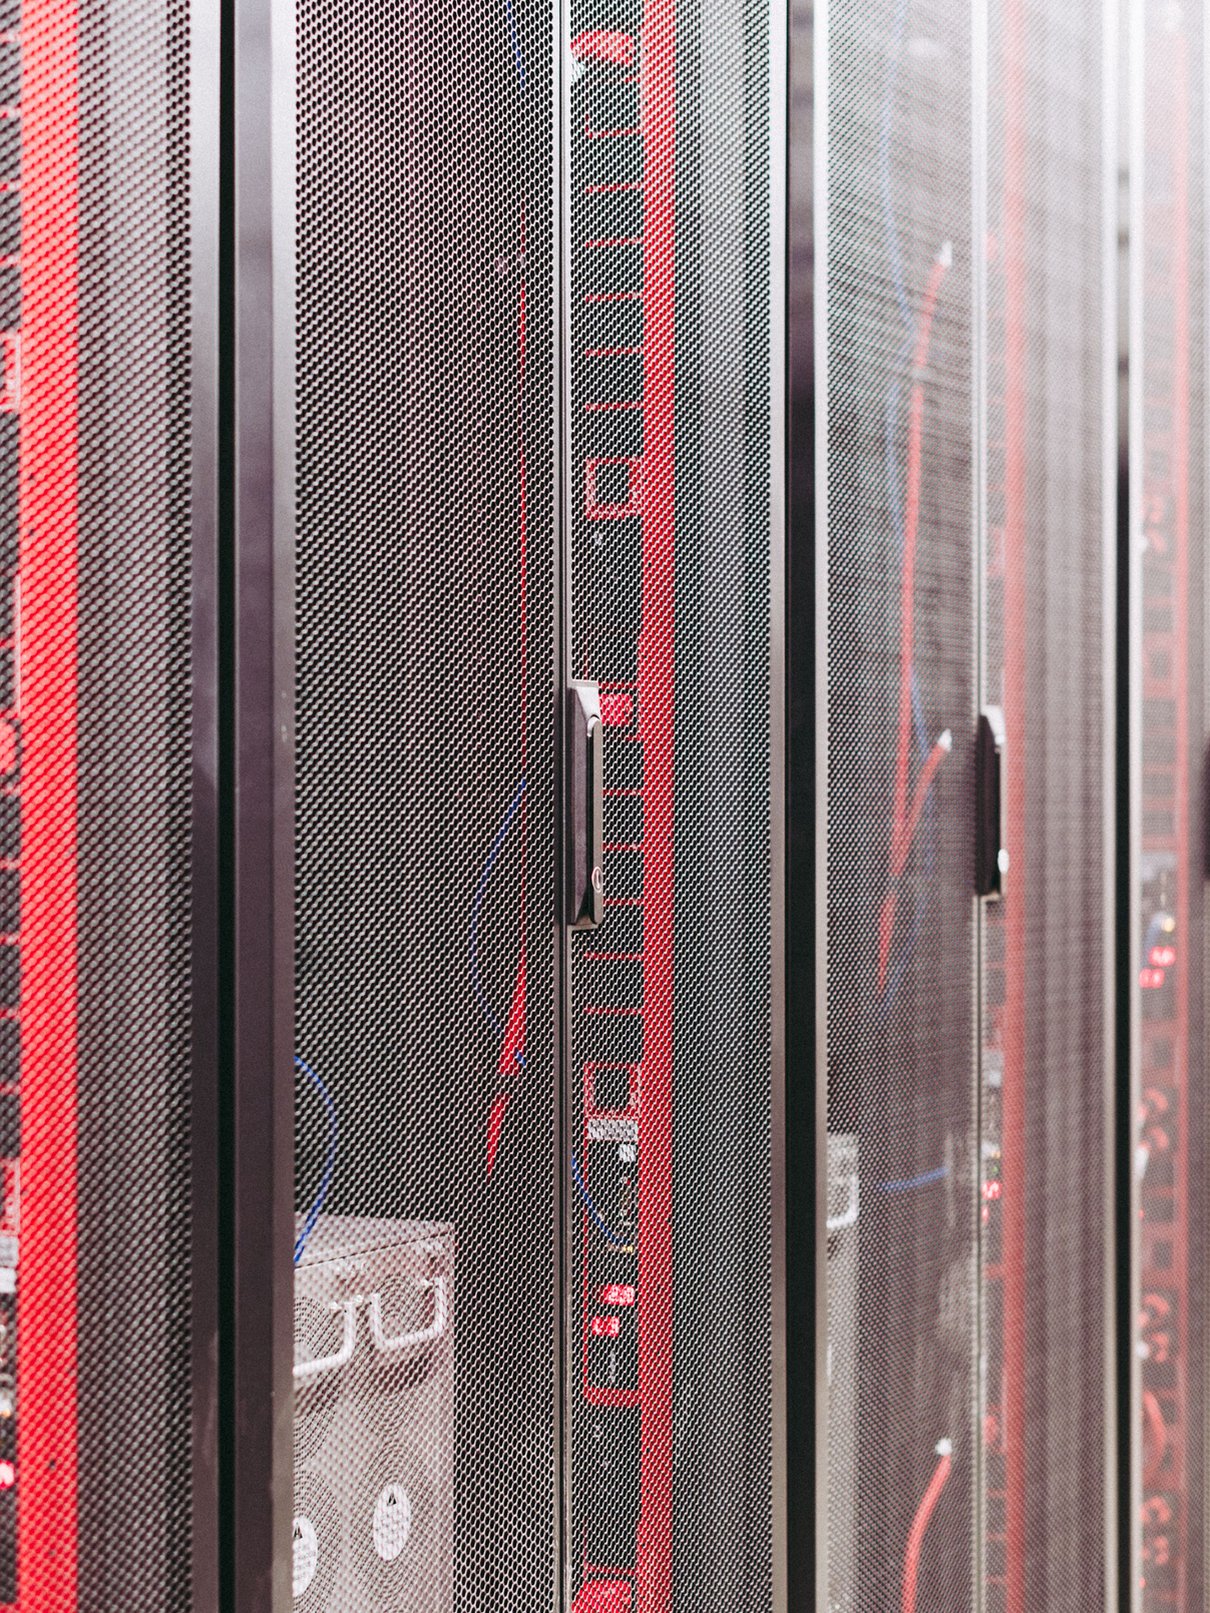
The rack, live
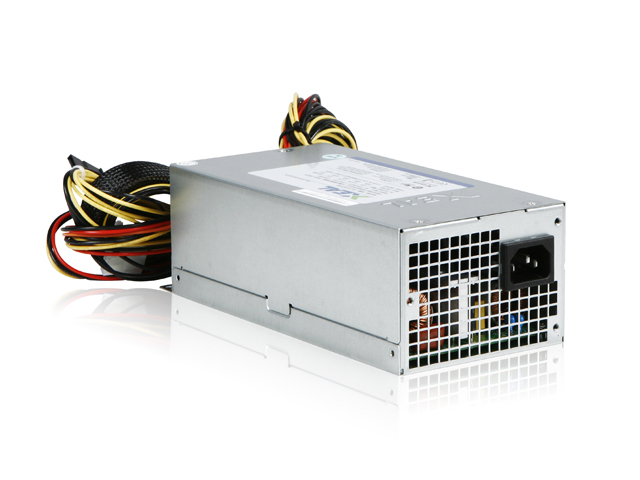
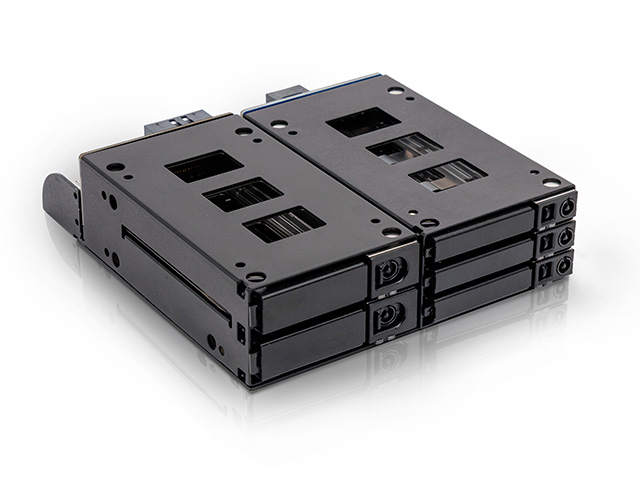
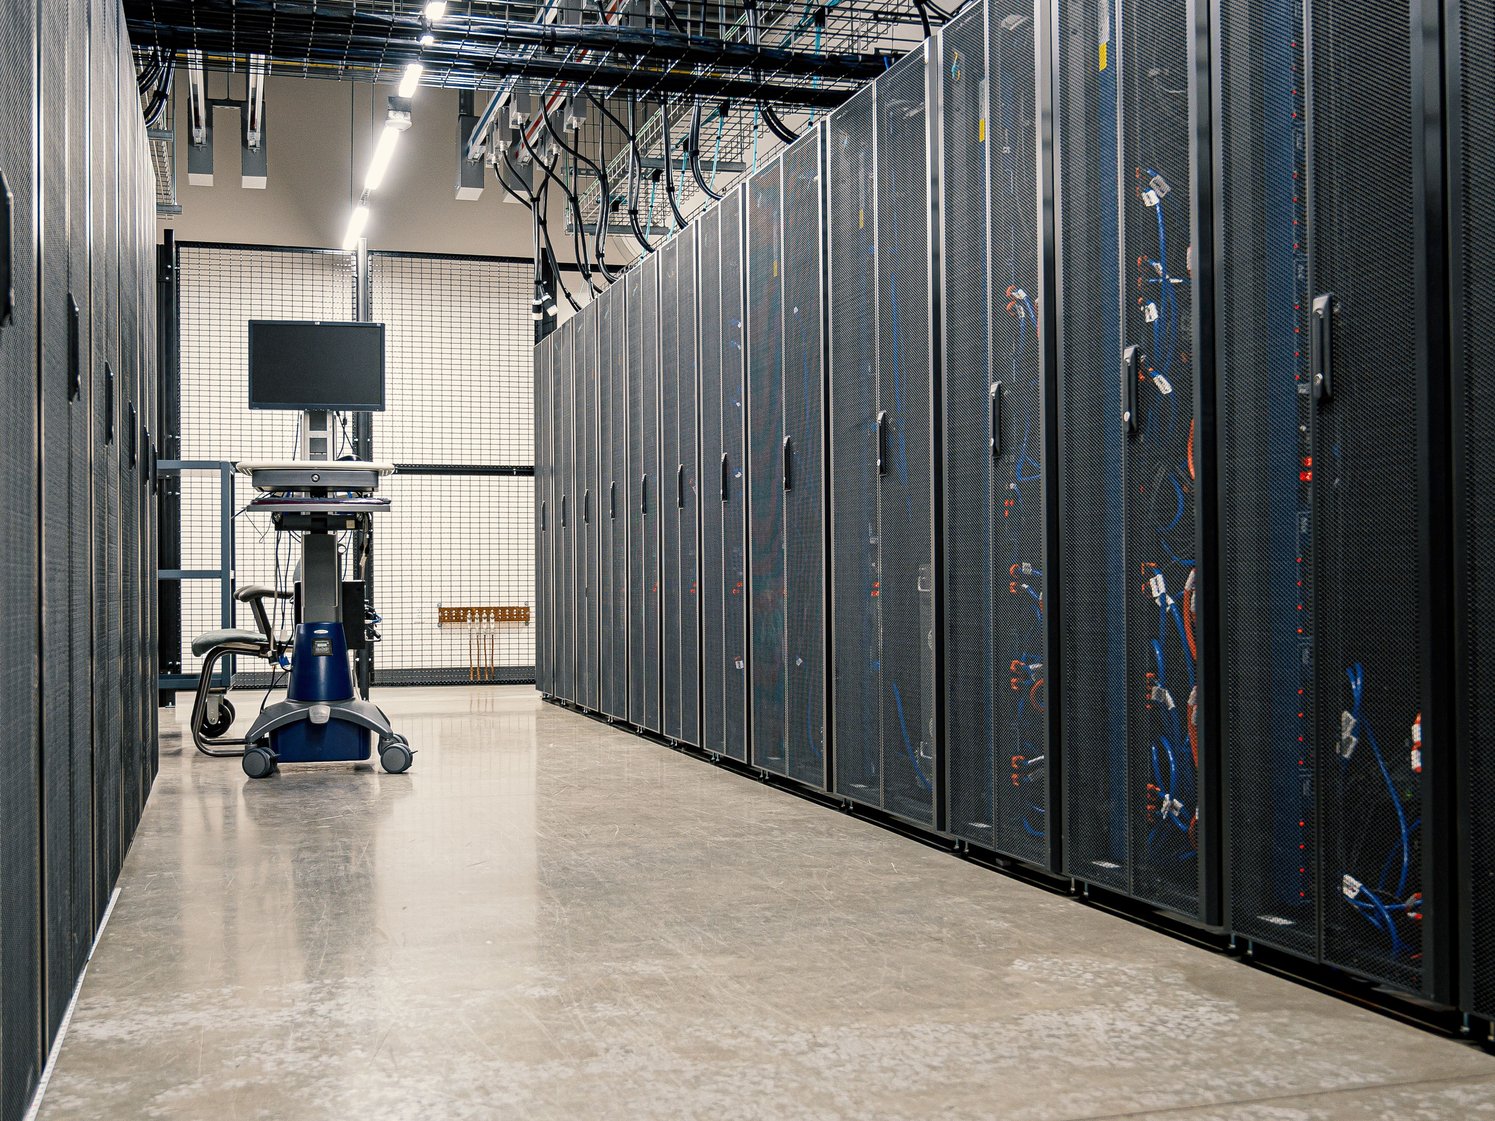
Empty U-space is not a deliverable. Systems are installed, PDUs dressed, copper and fiber bundled and labeled, and each rack is inspected before handover.


Pathways
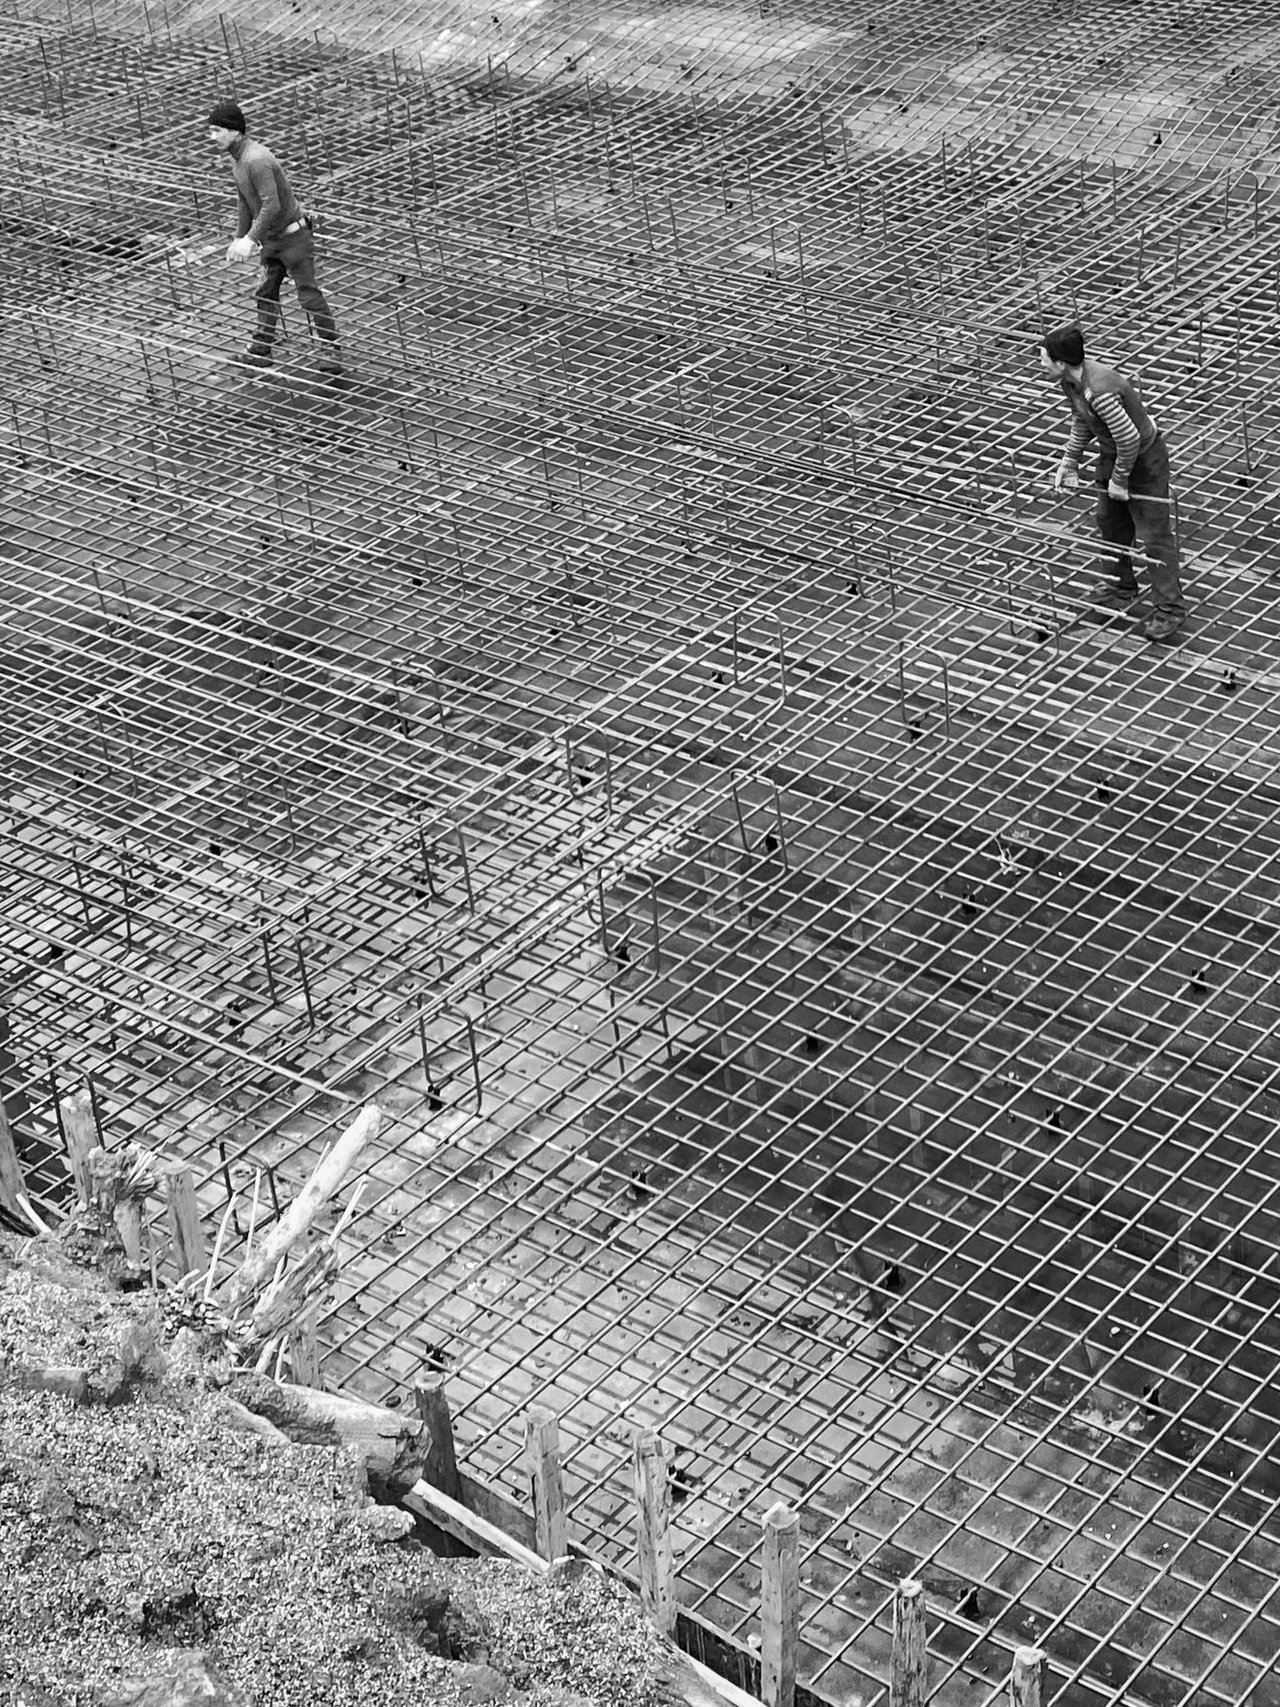
A finished rack only works if power and data reach it. Underfloor and underground routes are part of the same scope, with tray, conduit, and vault access coordinated with the site's civil work.





On the campus
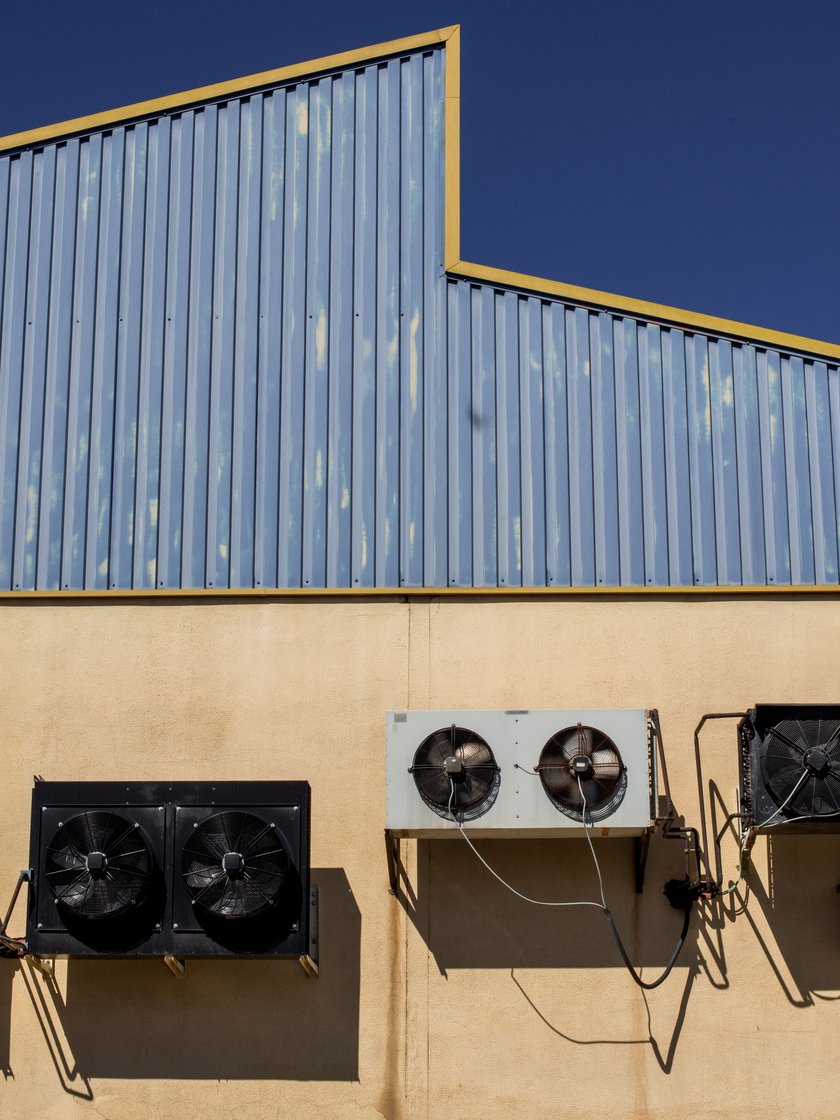
Cooling yards, cranes, cable tray, and overhead services are the conditions a cabinet layout has to respect. We coordinate with mechanical and electrical trades so racks fit the building from the first drawing.

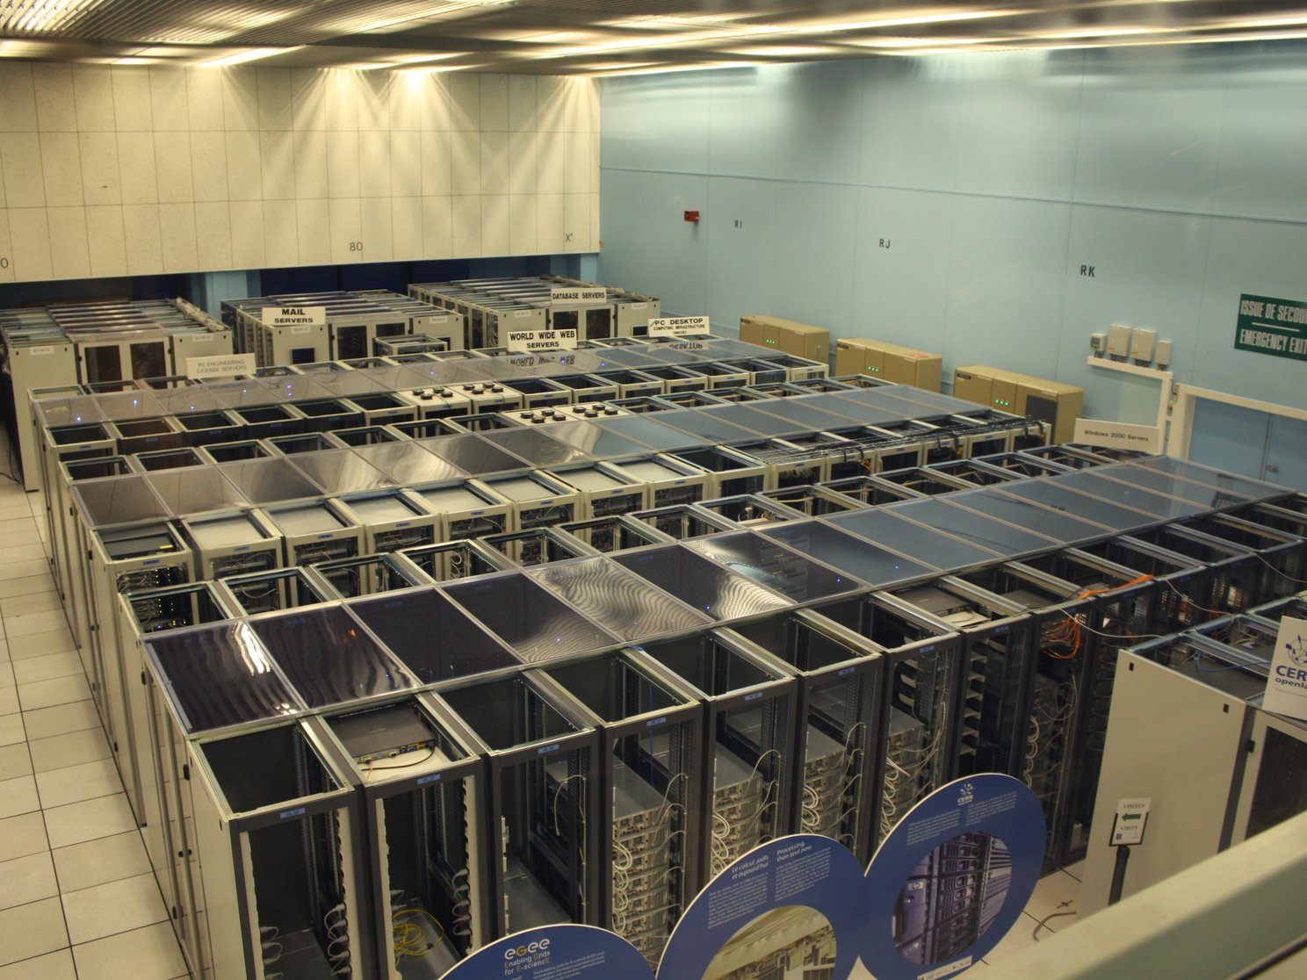
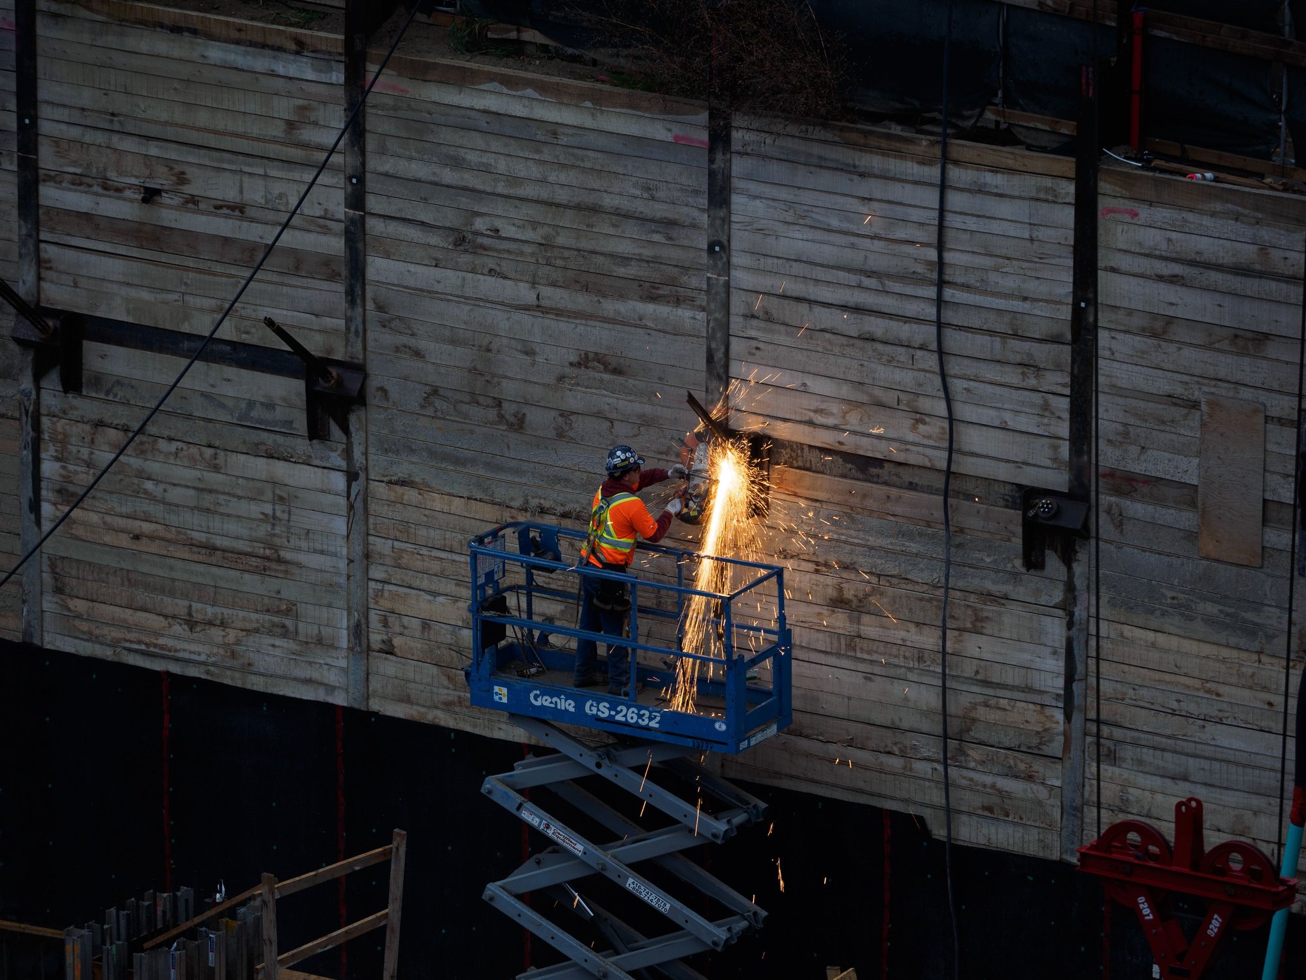
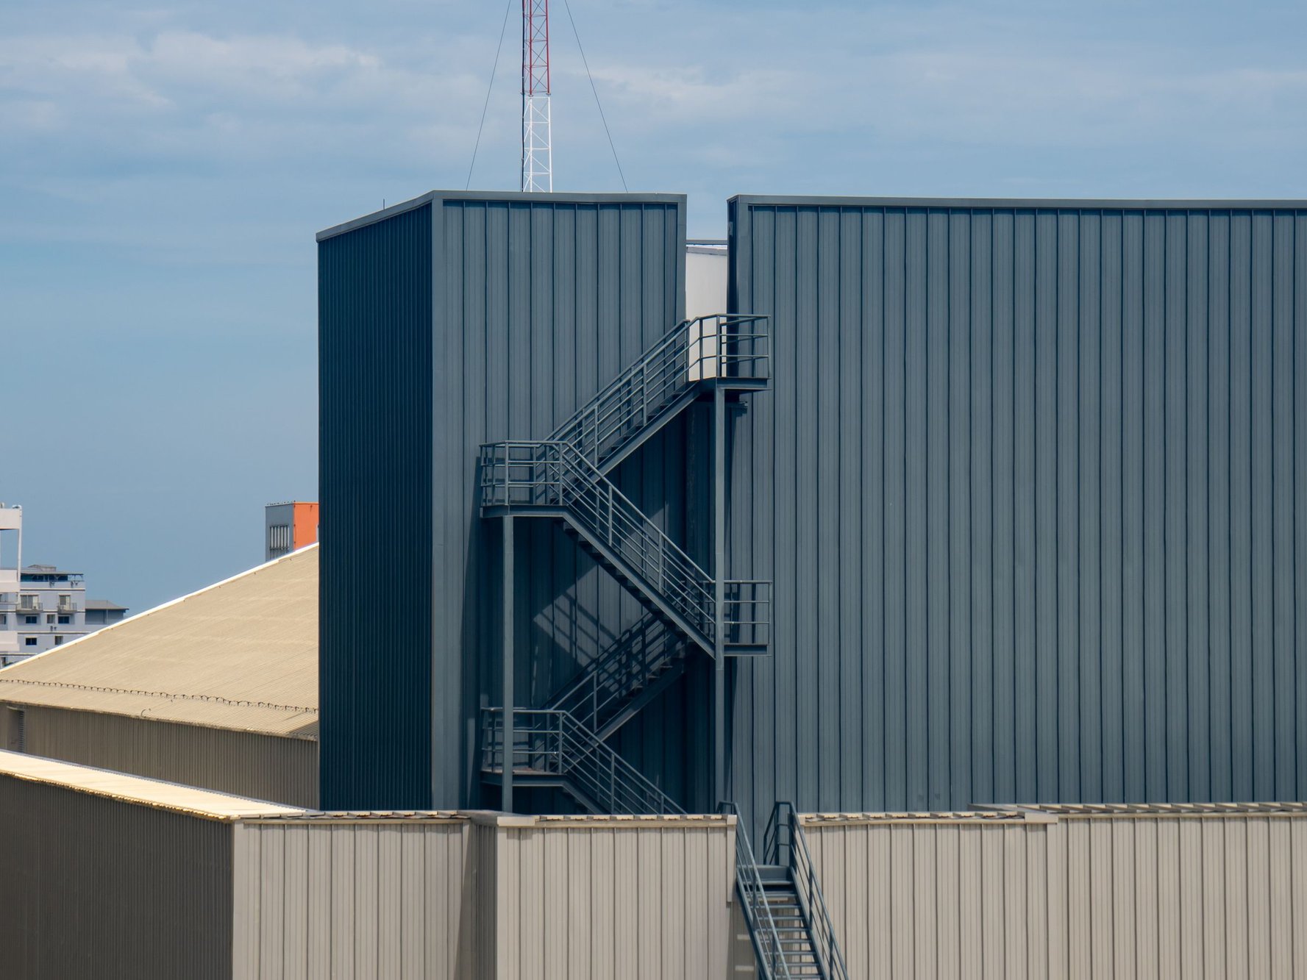

Photographs illustrate the kind of hall, pathway, and mechanical work this service is planned around. They are not iStarUSA project photos.
Scope
Platforms this sits on
Rack count, PDU and airflow notes, raised floor or not, and whether pathways are in scope.
Start a project
Share your rack count, power, and room constraints, and we'll scope the layout, installation, and pathways together.